
Sold











Address
6728 S Lagoon Drive, Panama City, FL
Price
$ 2,499,999
Property Attributes
- MLS#788255
- TypeSingle Family
- Listing Status Closed
- CountyBay
- CityPanama City
- Area03 - Bay County - Beach
- NeighborhoodNo Named Subdivision
- Zip32408
- Style
- Year Built2020
- Taxes$ 12536
- Price$ 2,499,999
- Bedrooms4
- Full Bathrooms3
- Half Bathrooms0
- Sqr Footage3404
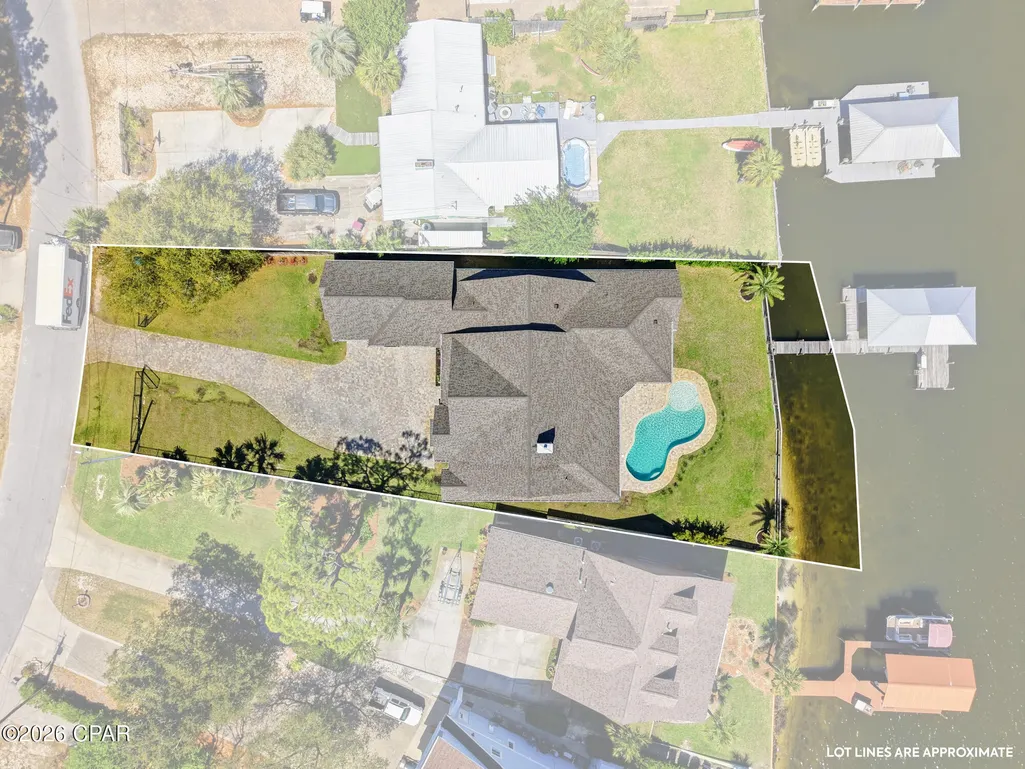
- Lot Size0.46 Acres
Data Source:
Central Panhandle Association of REALTORS® (CPAR)
Property Description
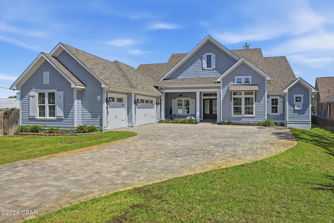
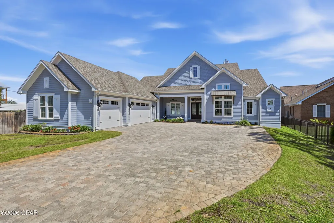
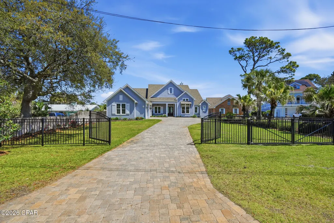
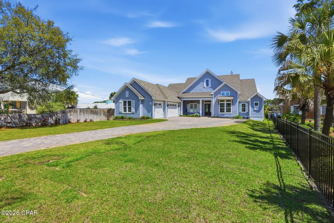
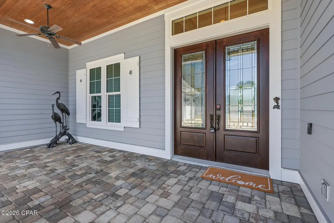
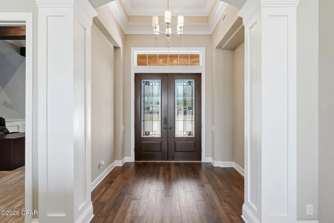
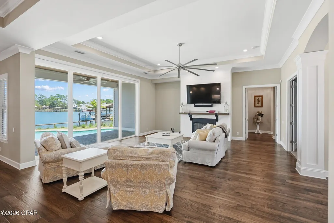
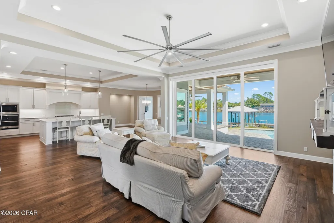
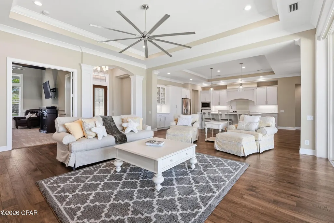
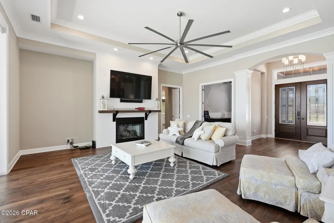
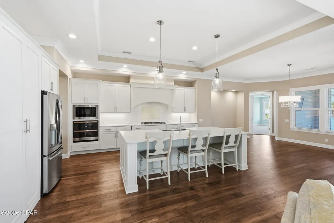
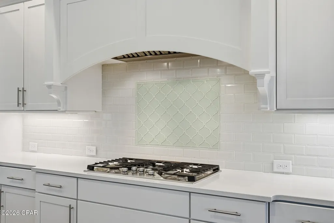
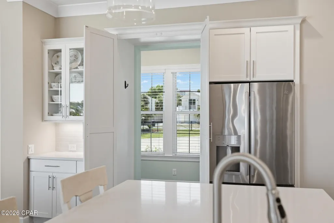
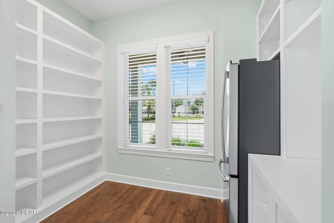
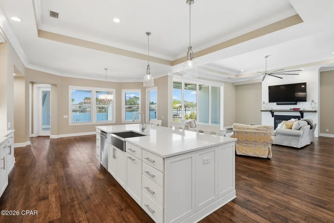
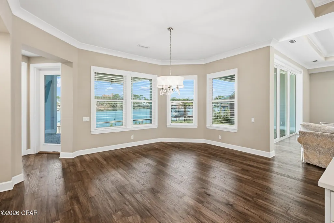
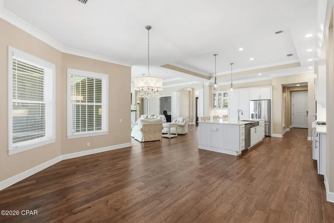
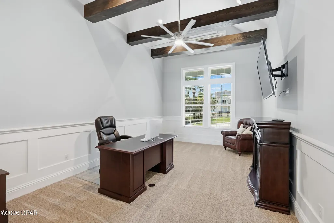
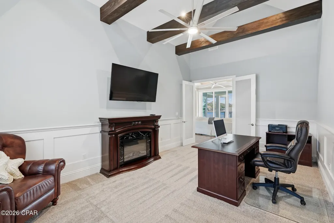
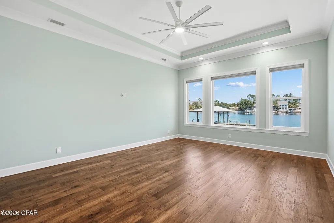
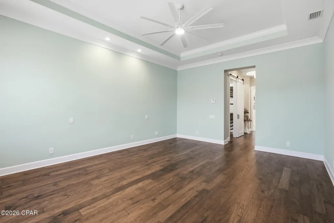
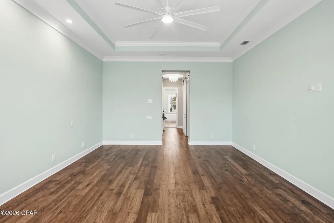
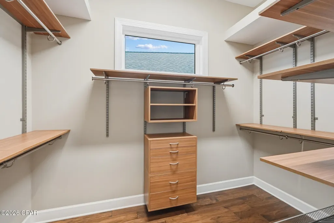
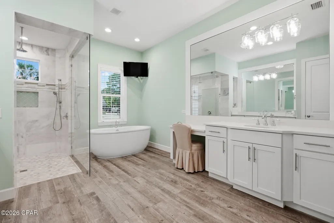
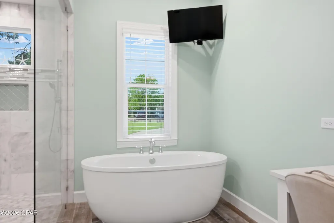
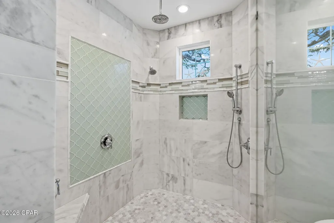
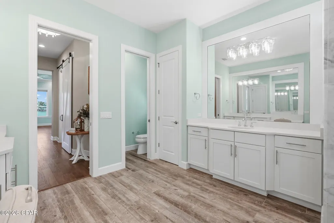
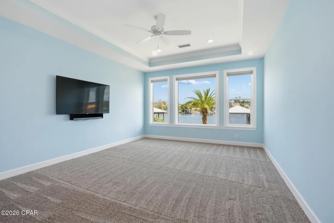
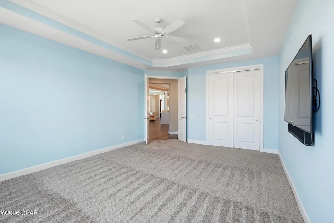
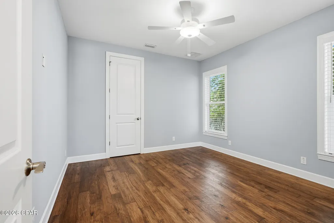
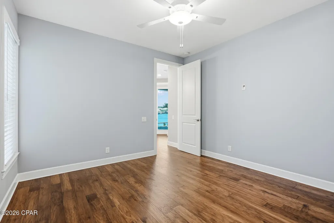
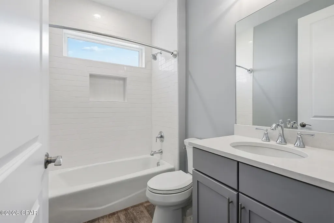
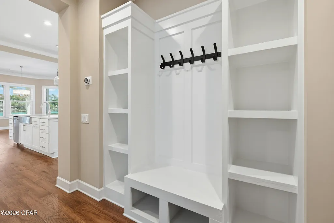
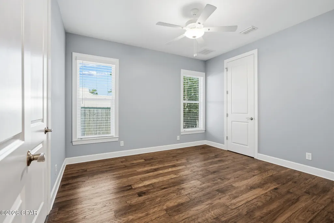
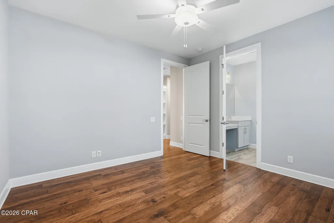
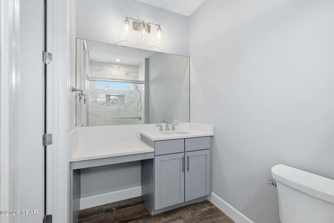
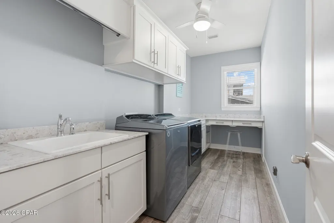
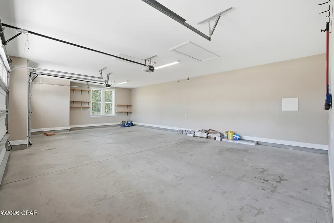
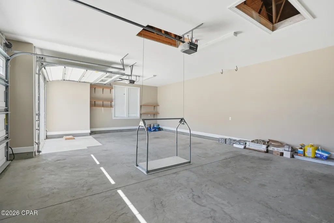
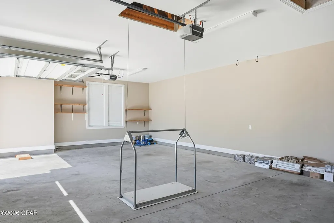
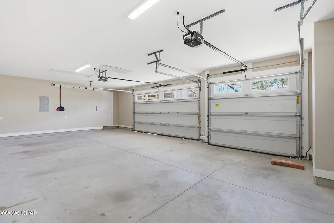
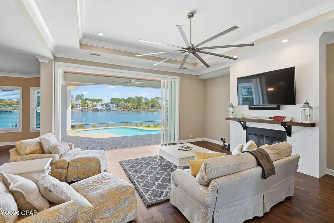
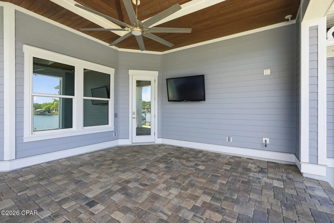
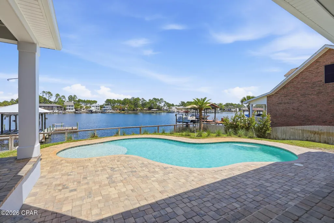
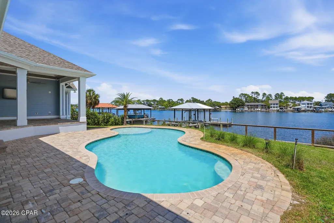
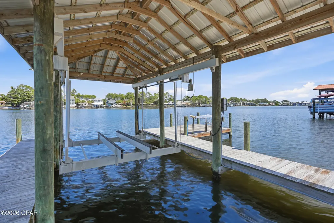
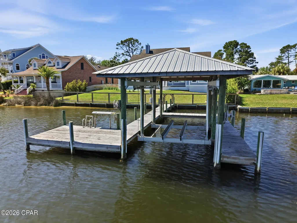
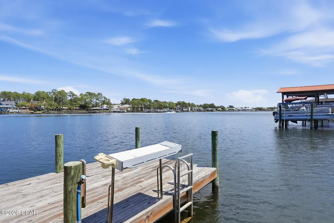
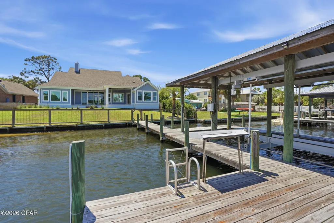
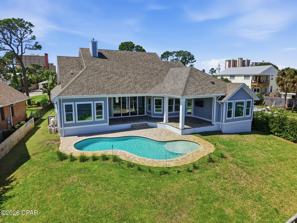
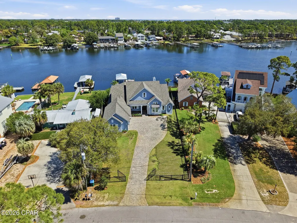
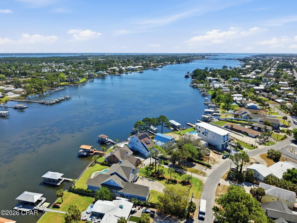
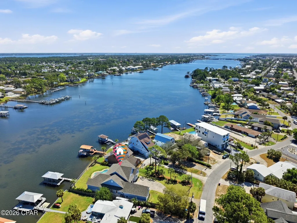
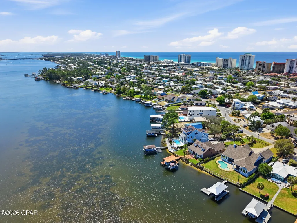
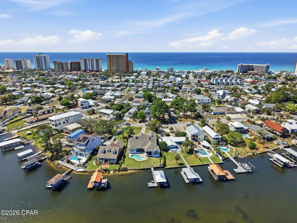
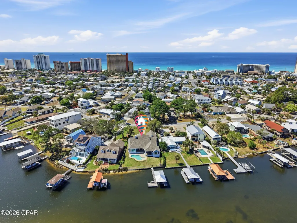
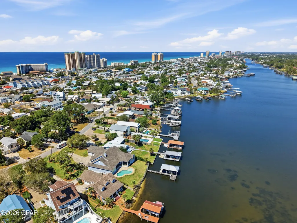
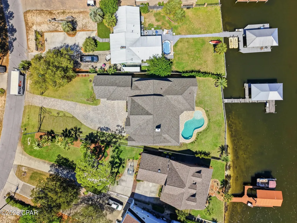
CURRENTLY UNDER CONTRACT, SELLER WILL CONSIDER BACKUP OFFERS Welcome to 6728 South Lagoon Drive, a stunning waterfront retreat perfectly positioned on South Lagoon in Panama City Beach. Built in 2020 by Arthur Rutenberg, this exceptional one-story residence offers 3,404 square feet of heated and cooled living space and 4,938 square feet under roof including the outdoor living areas. An upgraded version of the sought-after May River floor plan, this home sits on a rare double lot and showcases quality craftsmanship, thoughtful design, and luxurious coastal living at its finest. This boater's paradise offers unobstructed water views and seamless indoor-outdoor living designed to capture the beauty of the lagoon. The spacious 4-bedroom, 3-bathroom home features an open-concept layout with breathtaking views from the kitchen, dining, and living areas. The expansive living room is highlighted by vaulted ceilings, a cozy gas fireplace, and floor-to-ceiling glass sliders that open completely to a covered outdoor living space--perfect for entertaining or relaxing while overlooking the water. The dining area is filled with natural light from elegant bay windows, and the kitchen is thoughtfully equipped with a gas stove, a double oven, two refrigerators, and a generous walk-in pantry. Beautiful hardwood floors run throughout the main living spaces, while quartz countertops are featured throughout the home, with granite in the laundry room for added durability. The primary suite is a true private retreat, featuring a split floor plan with double doors that allow you to close off the bedroom, closets, and bathroom from the rest of the home for maximum privacy. The suite also includes his and hers walk-in closets, offering ample storage and organization. The spa-like primary bathroom includes a standalone soaking tub, a marble, zero-threshold (curbless) oversized dual shower head shower, and a his-and-hers vanity--complete with a dedicated sit-down makeup area on the hers side for added luxury and convenience. The suite is also framed for a private exterior door, offering even more flexibility. A versatile multi-use office with beautiful beamed ceilings adds character and flexibility for work or additional living space. Step outside to your private oasis featuring a 6-foot inground saltwater pool complete with bubblers and a sun shelf. The fully fenced yard includes a sprinkler system powered by a separate well, a gated and paved driveway, and a 3-car garage with an elevated lift for easily accessible extra storage. The home is also equipped with gutters, spray foam insulation for energy efficiency, a tankless hot water heater, and a built-in monitored security system with hardwired outdoor cameras for added peace of mind. An in-wall pest control system further enhances convenience. For boating enthusiasts, this property truly stands out with a covered boat lift, deep water dock, and seawall--allowing you to take your boat out anytime of day regardless of the tides. Enjoy a quick 15-minute boat ride to the open Gulf or take a short 5-minute drive to the area's famous white sandy beaches. Pier Park is just 20 minutes away, offering shopping, dining, and entertainment. Located in a golf cart-friendly community, this home offers both convenience and a relaxed coastal lifestyle. With gas and electric already available for an outdoor kitchen, this home is ready to create the ultimate waterfront experience. Don't miss your chance to own this exceptional coastal property where luxury, comfort, and breathtaking views come together.
| Elementary School | Middle School | High School |
|---|---|---|
| Patronis Elementary School | Surfside Middle School | Arnold High School |
| Price History | |
|---|---|
| 4/14/2026 | Listed $2,499,999 |
General Features
| Utilities | Underground Utilities |
|---|---|
| Property Subtype | Single Family Residence |
| Tax Year | 2025 |
| Community Features | Short Term Rental Allowed |
| County | Bay |
| Property Type | Residential |
| HOA | false |
| Subdivision Name | No Named Subdivision |
| Special Listing Conditions | Listed As-Is |
| Status | Closed |
| Buyer Financing | Seller Financing |
| Directions | Turn off Panama City Beach Parkway onto Clara Avenue. Turn left onto Hutchison Boulevard. Turn left onto Sabine Street. The home will be located 900 feet to the left. |
| High School | Arnold |
| City | Panama City |
| Zoning Description | Resid Single Family |
| MLS Area | 03 - Bay County - Beach |
| Lot Size Units | Acres |
| Lot Size Square Feet | 20212 |
| Elementary School | Patronis |
| Tax Annual Amount | 12536 |
| Middle/Junior High School | Surfside |
| MLS Area Minor | 0323 - Beach - South of Grand Lagoon |
| Standard Status | Closed |
| Property Sub Type Additional | Single Family Residence |
| Other Structures | Boat House |
| Occupancy Type | Vacant |
| Waterfront Features | Lagoon,Seawall |
| Year Built | 2020 |
| Heating | Electric,Fireplace(s),Heat Pump |
| Cooling | Central Air,Ceiling Fan(s),Heat Pump |
| Appliances | ENERGY STAR Qualified Appliances,Gas Cooktop,Tankless Water Heater |
| Patio/Porch Features | Covered,Patio,Porch |
| Construction Materials | HardiPlank Type,Stucco,Wood Frame |
| View | Lagoon,Water |
| Attached Garage | false |
| Garage Y/N | true |
| Total Rooms | 10 |
| Full Baths | 3 |
| Virtual Tour | https://www.zillow.com/view-imx/18e015a3-c08b-4f1c-bf9a-edb0cfeafe3c?initialViewType=pano&utm_source=dashboard |
| Garage Spaces | 3 |
| Architectural Style | Craftsman |
| Pool Features | Fenced,Gunite,In Ground,Salt Water,Private |
| Security Features | Prewired,Closed Circuit Camera(s),Carbon Monoxide Detector(s),Security Gate,Panic Alarm,Security Fence,Security System,Fire Alarm,Smoke Detector(s) |
| New Construction | false |
| Energy Efficient | Appliances |
| Roof | Shingle |
Interior Features
| Total Baths | 3 |
|---|---|
| Interior Amenities | Double Vanity,Main Level Primary,Soaking Tub,Separate Shower,Smart Thermostat,Walk-In Closet(s) |
| Furnished Units | None |
| Air Conditioning Y/N | true |
| Heating Y/N | true |
| Fireplace Y/N | true |
| Total Bedrooms | 4 |
| LivingAreaSource | Plans |
| Window Features | Double Pane Windows,Storm Window(s),Tinted Windows |
| Fireplace Features | Gas |
Exterior Features
| Lot Features | Sprinkler System,Paved |
|---|---|
| Lot Size Area | 0.46 |
| Lot Dimensions | 100x211x60x204 |
| Lot Size Acres | 0.46 |
| Road Frontage Type | City Street |
| Parking Features | Additional Parking,Garage,Garage Door Opener,Gated,RV Access/Parking |
| Building Area Total | 3404 |
| Waterfront Y/N | true |
| Exterior Amenities | Boat Lift,Boat Slip,Dock,Rain Gutters |
| Road Responsibility | Public Maintained Road |
| Fencing | Full,Fenced |
| Door Features | Storm Door(s) |
| Foundation Details | Slab |
| Private Pool | true |
Amenities
- Foreclosure
- Views
- Short Sale
- New Construction
- Adult 55+
- Lease To Own
- No HOA Fees
- Furnished
- Primary On Main
- Air Conditioning
- Seller Finance
- Green
- Fixer Upper
- Horse
- Golf
- Fireplace
- Deck
- Garage
- Basement
- Pool
Property vs Single Family Average in 32408
Price
Taxes
Year Built
In The Neighborhood
Just Listed
Port St. Joe
$ 1,100,000
180 Pilot Dr
Port St. Joe, FL 32456
- Type
- Single Family
- Size
- 2,240 SqFt
- Rooms
- 3 Beds + 2 Baths
Just Listed
Port St. Joe
$ 1,199,900
6267 Americus Ave
Port St. Joe, FL 32456
- Type
- Single Family
- Size
- 2,874 SqFt
- Rooms
- 4 Beds + 4 Baths
Just Listed
Port St. Joe
$ 432,000
129 Betty Dr
Port St. Joe, FL 32456
- Type
- Single Family
- Size
- 1,742 SqFt
- Rooms
- 3 Beds + 2 Baths
Just Listed
Port St Joe
$ 1,100,000
180 Pilot Drive
Port St Joe, FL 32456
- Type
- Single Family
- Size
- 2,240 SqFt
- Rooms
- 3 Beds + 2 Baths
Just Listed
Port St Joe
$ 432,000
129 Betty Drive
Port St Joe, FL 32456
- Type
- Single Family
- Size
- 1,742 SqFt
- Rooms
- 3 Beds + 2 Baths
Just Listed
Youngstown
$ 240,000
9541 Stauber Lane
Youngstown, FL 32466
- Type
- Single Family
- Size
- 1,664 SqFt
- Rooms
- 4 Beds + 2.5 Baths
Just Listed
Apalachicola
$ 275,000
50 15th St
Apalachicola, FL 32320
- Type
- Single Family
- Size
- 1,358 SqFt
- Rooms
- 2 Beds + 1 Baths
Just Listed
Southport
$ 2,150,000
15702 Hwy 77
Southport, FL 32409
- Type
- Single Family
- Size
- 4,144 SqFt
- Rooms
- 5 Beds + 6 Baths
Just Listed
Panama City
$ 280,000
8901 Crook Hollow Road
Panama City, FL 32404
- Type
- Single Family
- Size
- 1,274 SqFt
- Rooms
- 3 Beds + 2 Baths
Just Listed
Apalachicola
$ 279,000
222 24th Ave
Apalachicola, FL 32320
- Type
- Single Family
- Size
- 1,236 SqFt
- Rooms
- 3 Beds + 2 Baths
Just Listed
Apalachicola
$ 975,000
432 Highway 98
Apalachicola, FL 32320
- Type
- Single Family
- Size
- 1,300 SqFt
- Rooms
- 4 Beds + 2 Baths
Just Listed
Apalachicola
$ 875,000
434 Highway 98
Apalachicola, FL 32320
- Type
- Single Family
- Size
- 1,412 SqFt
- Rooms
- 3 Beds + 2 Baths
Just Listed
Eastpoint
$ 699,000
150 S Bay Shore Dr
Eastpoint, FL 32328
- Type
- Single Family
- Size
- 1,689 SqFt
- Rooms
- 3 Beds + 3 Baths
 Emerald Coast Association of REALTORS®, Inc. All information deemed reliable but not guaranteed. All properties are subject to prior sale, change or withdrawal. Neither listing broker(s) or information provider(s) shall be responsible for any typographical errors, misinformation, misprints and shall be held totally harmless. Listing(s) information is provided for consumer's personal, non-commercial use and may not be used for any purpose other than to identify prospective properties consumers
 Listing data provided by: Central Panhandle Association of Realtors (CPAR)
Information deemed reliable but not guaranteed. The information is provided exclusively for consumers personal, non-commercial use and may not be used for any purpose other than to identify prospective properties consumers may be interested in purchasing.
Listing data provided by: Central Panhandle Association of Realtors (CPAR)
Information deemed reliable but not guaranteed. The information is provided exclusively for consumers personal, non-commercial use and may not be used for any purpose other than to identify prospective properties consumers may be interested in purchasing.
 All information deemed reliable but not guaranteed. All properties are subject to prior sale, change or withdrawal. Neither listing broker(s) or information provider(s) shall be responsible for any typographical errors, misinformation, misprints and shall be held totally harmless. Listing(s) information is provided for consumer's personal, non-commercial use and may not be used for any purpose other than to identify prospective properties consumers may be interested in purchasing. The data relating
